6 Pro Stall Design Tips to Attract Customers at Trade Expos
Whether exhibiting at major industrial hubs like CODISSIA in Coimbatore, BIEC in Bangalore, or CTC in Chennai, your trade booth must balance aesthetic appeal with functional ergonomics. This comprehensive masterclass covers practical visual merchandising techniques, architectural lighting parameters, and spatial zoning rules to elevate your next exhibition booth.
1. Strategic Color Psychology and Visual Merchandising
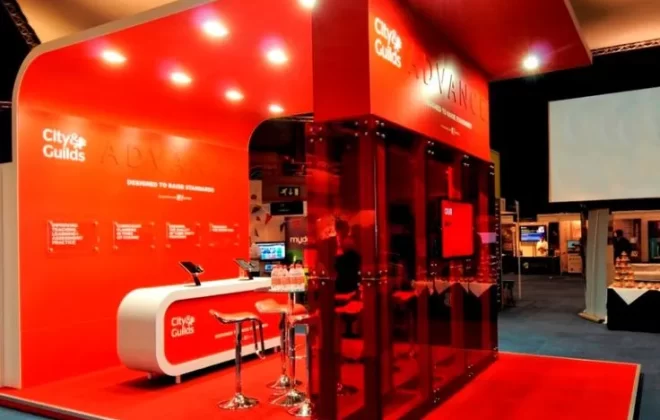
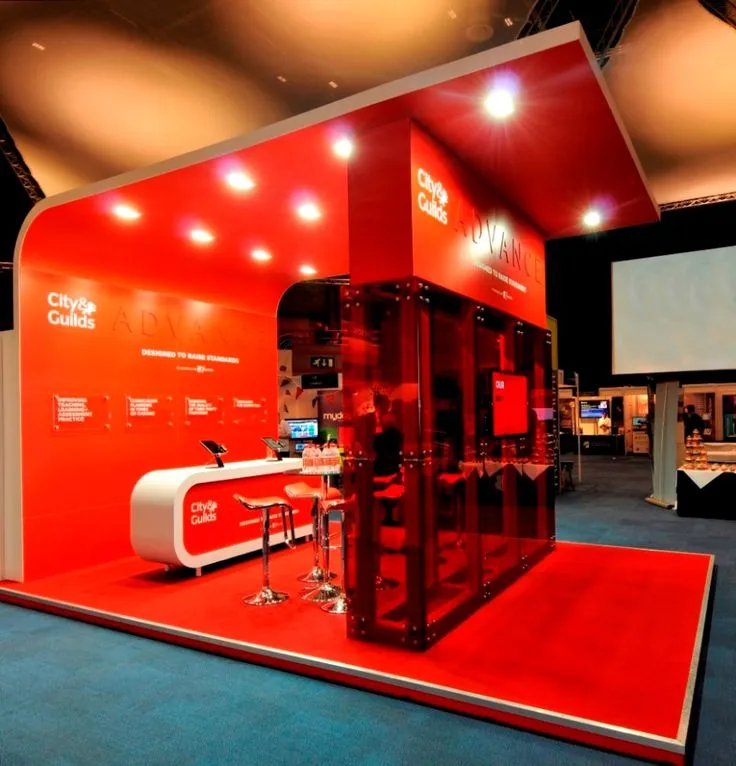
Color is the primary visual trigger that captures human attention from across an exhibition aisle. Applying intentional color theory within your booth presentation differentiates your brand from neighboring shell schemes. Warm corporate colors such as energetic oranges, deep reds, and vibrant yellows naturally draw the human eye, while cool tones like royal blues and slate greys convey stability and precision engineering.
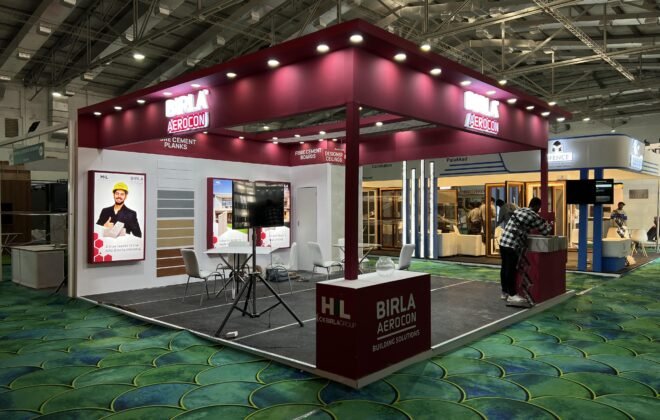
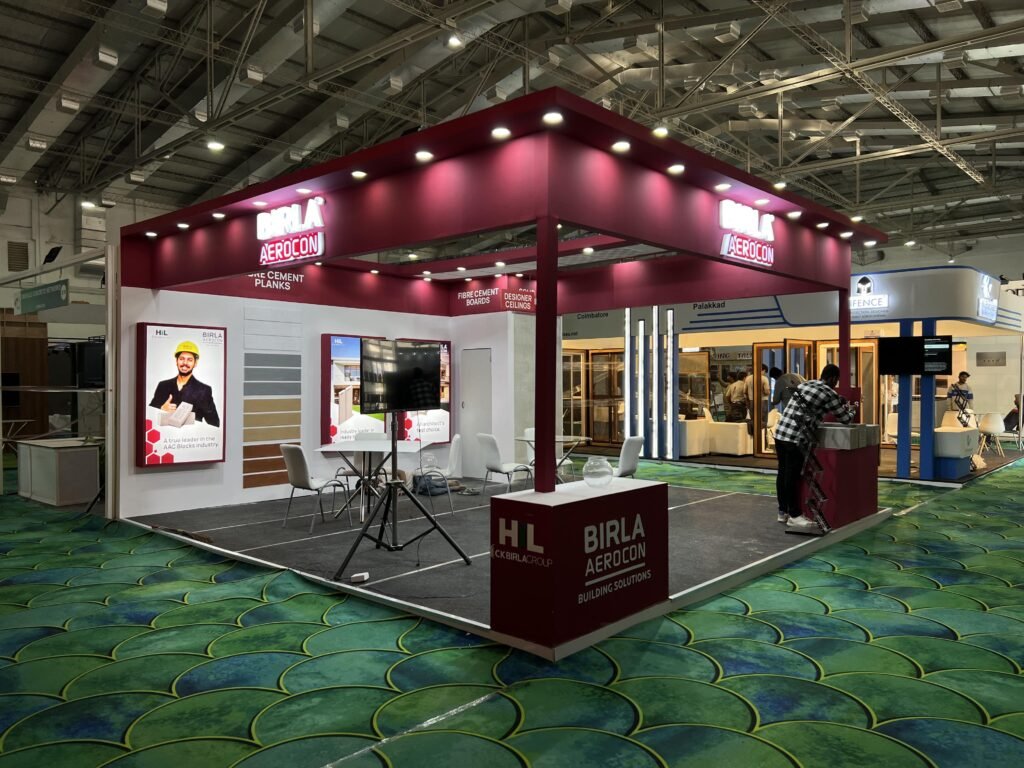
In modern trade show booth design, color blocking is highly effective. By juxtaposing two contrasting tones—such as matte charcoal backdrops paired with illuminated corporate orange accents—you create distinct visual depth. When developing your stall design, ensure that large structural wall panels utilize premium laminate or high-gloss PU finishes rather than uneven emulsion paint, preventing reflection glare under harsh venue floodlights.
Color & Finish Best Practices
- 60-30-10 Rule: Allocate 60% of your booth surface to a neutral background, 30% to your secondary corporate brand color, and 10% to high-impact accent lighting.
- Matte vs. Gloss Surfaces: Use non-reflective matte laminates on large graphic backdrops and high-gloss acrylics on focal brand podiums.
- Integrated Color Temperature: Pair warm finishes with 3000K–4000K warm-white LED spotlights to accentuate architectural depth.
2. Ergonomic Zoning and Open Exhibition Stall Layout
A cluttered floor plan creates psychological friction, discouraging busy decision-makers from stepping inside. An open, inviting exhibition stall layout facilitates natural circulation and guides visitors seamlessly through your product story. A world-class exhibition stand divides the available square footage into three distinct operational zones:
- Zone 1: Public Engagement Perimeter: Interactive touchscreens, low-profile product pedestals, and welcoming reception desks positioned along the outer edge to engage passing visitors.
- Zone 2: Deep Product Demonstration Bay: Centralized demo counters where technical engineers explain mechanical assemblies and software capabilities.
- Zone 3: Private Executive Discussion Lounge: Enclosed, sound-insulated meeting rooms designed within your stall design for signing contracts and hosting private B2B negotiations.
Executing an ergonomic exhibition stall layout ensures seamless crowd flow without creating bottleneck congestion near entry points. To understand the complete cost structure of building multi-zone custom booths, explore our detailed Exhibition Stall Costing & Estimation Master Guide.
3. High-Impact Architectural Lighting & 3D Signage
Lighting is often the most underestimated component of commercial stall design. Standard ambient overhead lighting provided by exhibition venues is flat and uninviting. To command attention, your booth requires layered architectural illumination combining cove strip lights, recessed spotlights, and focused display beamers.
| Lighting Layer | Technical Function | Impact on Booth Presence |
|---|---|---|
| Ambient Cove Lighting | Concealed LED strip profiles along ceiling fascias and raised platforms | Creates a floating, modern architectural aesthetic |
| Directional COB Spotlights | Narrow 24°–36° beam angle warm-white focus lights | Highlights machinery details and premium product finishes |
| Backlit 3D Acrylic Fascia | CNC laser-cut acrylic lettering with embedded modules | Delivers maximum brand recall from distant hall aisles |
Investing in specialized custom stall fabrication ensures that all electrical transformers, conduits, and junction boxes are concealed safely beneath raised flooring, keeping the overall display environment clean and professional.
4. Interactive Product Demos and Live Sampling
Modern B2B buyers expect tangible, interactive experiences rather than static brochures. Incorporating live machinery demonstrations, physical product testing stations, or digital simulators into your stall design significantly increases visitor dwell time. Experiencing a product firsthand builds immediate confidence and accelerates sales conversion cycles.
When executing innovative trade show booth design, ensure that demonstration counters feature dedicated power connections, compressed air lines, and comfortable standing space for technical demonstrators. Direct access to our experienced exhibition stall fabricators in coimbatore ensures custom structural cabinetry is built to support heavy testing rigs without wobbling.
5. Elevated Brand Fascias and Overhead Truss Visibility
In massive exhibition halls spanning tens of thousands of square feet, high-elevation branding is essential. Prominent stall design incorporates cantilevered arches, high-rise brand towers, or hanging ceiling trusses that extend up to venue height limits. Incorporating glowing 3D signage at top elevation ensures that attendees notice your presence immediately upon entering the hall.
Partnering with experts in custom stall fabrication guarantees that all elevated structures undergo rigorous structural calculations and pre-build staging before hall installation. For corporate organizers looking for comprehensive planning guidance across South India, review the Corporate Event Execution & Management Architecture Guide. Flawless structural finishing in your trade show booth design builds instant trust with prospective enterprise clients.
6. Creating Comfortable VIP Meeting Spaces
Closing high-value industrial contracts requires quiet, comfortable environments away from hall noise. A strategic stall design incorporates sound-dampened meeting cabins equipped with ergonomic leather seating, lockable storage cabinets, and mobile charging stations. Offering refreshments in a private executive lounge keeps key decision-makers engaged during critical commercial negotiations.
Refining every detail of your spatial floor plan ensures that your trade show participation generates substantial commercial value and outshines competitors.
Key Checklist for High-Converting Stall Design
Before approving your final 3D booth concept, verify these crucial stall design checkpoints:
- Is your main brand logo clearly visible from primary hall aisles via high-rise 3D signage?
- Does the spatial floor plan provide open, barrier-free access for multiple visitor groups simultaneously?
- Are focused COB spotlights allocated directly over primary hero products?
- Is dedicated custom stall fabrication utilized for heavy demonstration counters and concealed cabling?
- Does the booth incorporate a private, quiet VIP lounge for closing deals?
By blending creative architectural aesthetics with functional ergonomics, optimized booth architecture positions your business as an industry authority at every major trade exhibition.
Bring Creative Stall Design to Your Next Exhibition
Ready to create an engaging, high-converting stall design for your upcoming trade show? Connect with our 3D architectural engineers today for custom concepts, structural drawings, and transparent cost estimates.